
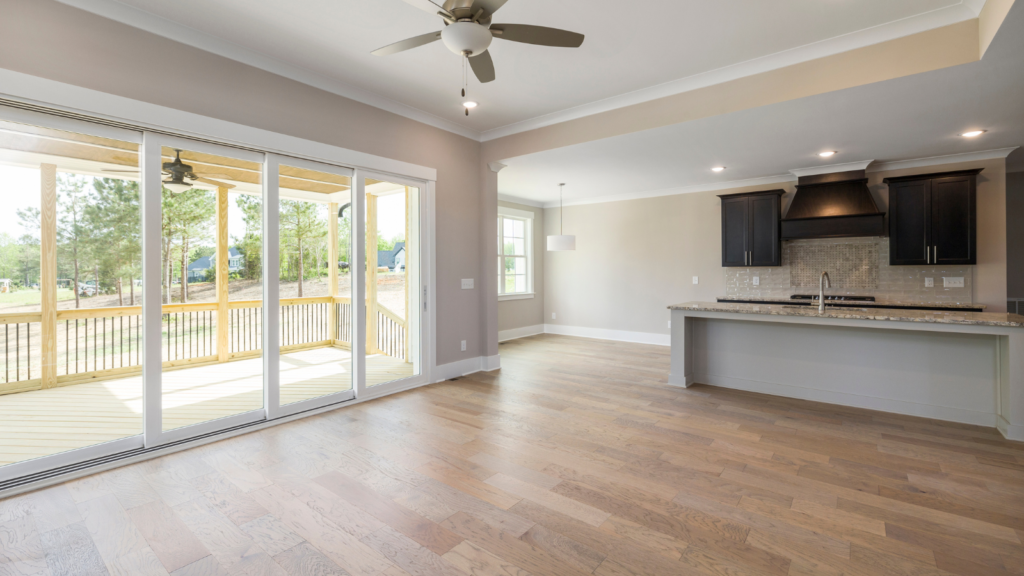
Selecting wooden flooring for open-plan living spaces can transform how the entire interior feels. When kitchens, dining areas and living rooms flow into one another, the floor becomes one of the largest uninterrupted design features in the property.
This makes flooring choice particularly important. Instead of considering each room independently, homeowners need to think about visual continuity, durability, natural light and how different areas of the space are used throughout the day.
Why Wooden Flooring for Open-Plan Living Spaces Works Well
Wooden flooring can create a strong sense of continuity.
Using the same material across adjoining areas avoids unnecessary visual breaks and can make the space feel larger and more cohesive. Natural timber also works with a wide range of interior styles, from contemporary kitchens to more traditional living spaces.
Engineered wood, solid timber and parquet can all create different effects.
Straight planks tend to emphasise the direction and length of a room, while parquet patterns such as herringbone can create more visual detail and become a design feature in their own right.
Choosing the Right Colour for Open-Plan Wooden Flooring
Floor colour has a major influence on how an open-plan room feels.
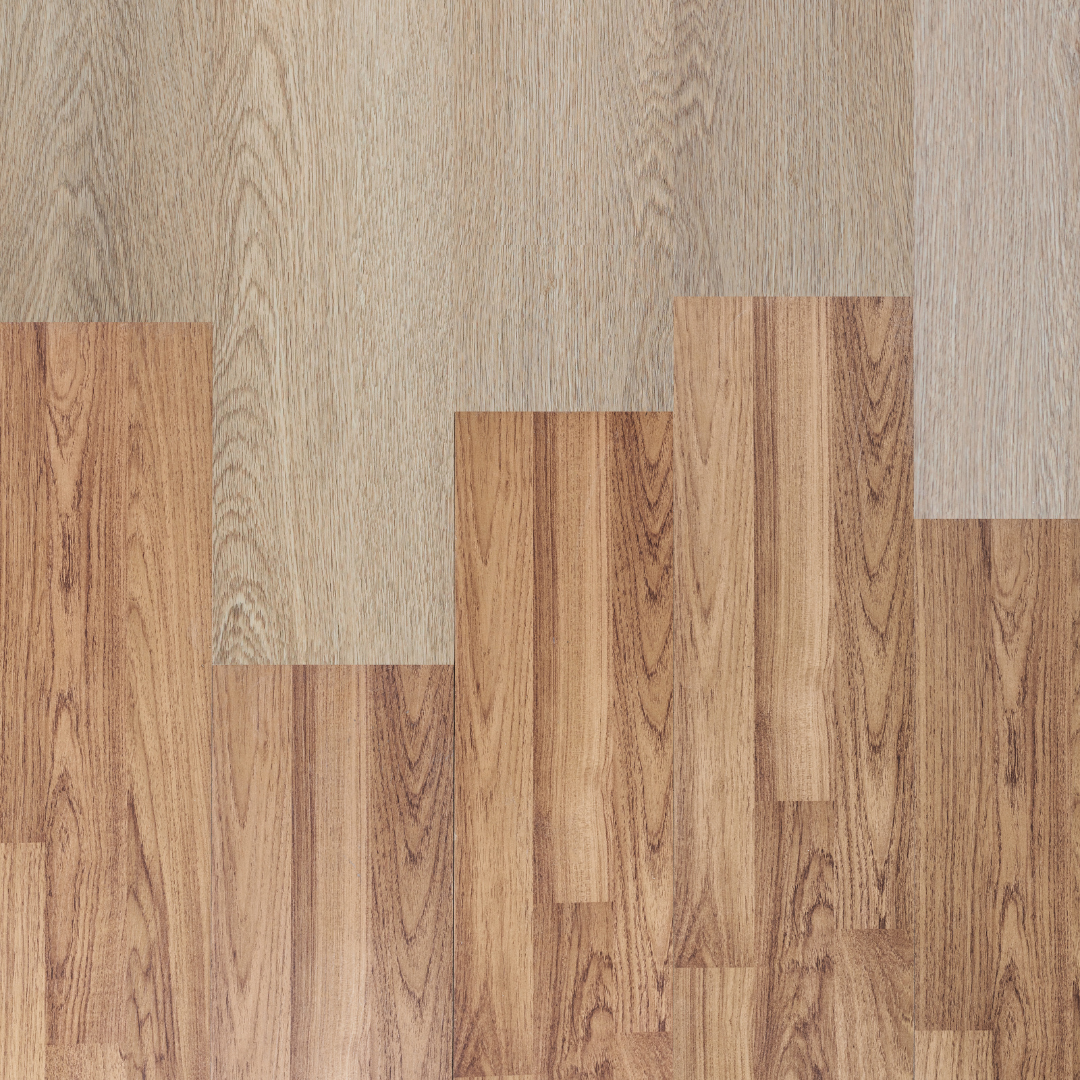
Lighter woods can reflect more natural light and help create an open, airy appearance. Medium oak tones provide warmth without dominating the room, while darker timber can create contrast and a more dramatic finish.
Consider existing features such as:
- Kitchen cabinetry
- Wall colours
- Furniture
- Doors and skirting
- Natural light levels
- Window orientation
Samples should ideally be viewed within the room itself. A flooring colour can look very different under showroom lighting compared with natural daylight inside the property.
Wooden Flooring for Open-Plan Living Spaces With Garden Access
Many modern open-plan extensions are designed around large windows, bi-fold doors or sliding doors leading directly into the garden.
In these spaces, the relationship between indoors and outdoors becomes part of the overall design. Natural wood flooring can complement views of planting and established trees particularly well.
Maintaining the external environment can therefore contribute to the overall appearance of the room. For example, professional tree management services can help maintain trees around gardens and properties where excessive growth may reduce light or affect surrounding outdoor areas.
From a flooring perspective, garden access also means thinking practically about moisture and dirt.
Place suitable mats near external doors and clean grit promptly to reduce abrasion on the floor.
Consider Durability Across Different Zones
An open-plan room may appear to be one space, but different sections experience very different levels of wear.
The kitchen may be exposed to spills and frequent movement, while dining areas experience chair movement and living areas may receive heavier furniture.
Your flooring therefore needs to perform effectively across every zone rather than being selected solely for the least demanding part of the room.
Engineered wooden flooring can be particularly useful because its layered construction provides stability while retaining a genuine hardwood surface.
Laminate can also offer a durable alternative where resistance to everyday wear and straightforward maintenance are priorities.
Use Plank Direction to Shape the Space
The direction in which flooring is laid can influence how a room is perceived.
Long planks running along the longest dimension can emphasise length, while laying boards towards a strong source of natural light can create a clean visual flow.
Open-plan spaces with multiple extensions or unusual layouts may require more careful planning.
Parquet flooring offers another option. Herringbone, basket weave and other patterns can provide greater visual interest, particularly in large rooms where standard straight planks could otherwise appear repetitive.
Avoid Unnecessary Flooring Transitions
Where technically possible, maintaining one consistent flooring style across an open-plan space generally creates the strongest visual result.
Frequent changes in flooring material can divide the room and undermine the reason for creating an open-plan layout in the first place.
However, installation decisions should never be based purely on appearance. Subfloor levels, movement requirements and room dimensions must also be considered before deciding how the flooring will run.
A professional survey can identify these issues before installation begins.
Professional Fitting Makes a Difference
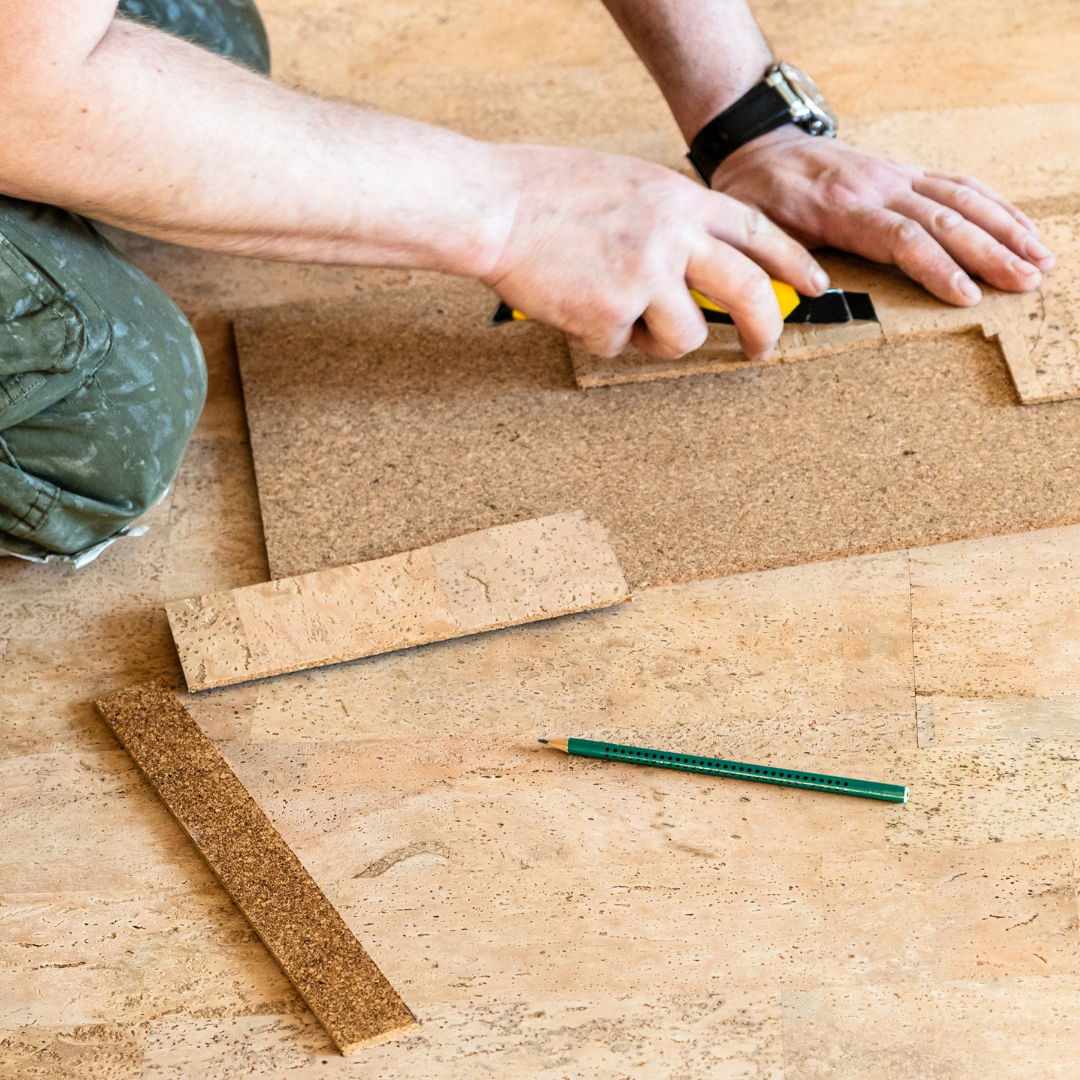
Large open-plan floors leave little room for installation errors.
Uneven plank lines, poorly prepared subfloors or incorrect expansion allowances can become particularly noticeable across a large uninterrupted area.
Professional preparation ensures the selected floor is appropriate for the subfloor, room dimensions and heating system before installation begins.
JG Flooring provides solid wood, engineered, laminate and parquet fitting for domestic and commercial properties across Birmingham, Solihull and the wider West Midlands.
Final Thoughts
Choosing wooden flooring for open-plan living spaces means balancing design with practical performance. Colour, plank direction, durability and transitions all affect how the finished room looks and functions.
The best result comes from considering the complete space rather than treating the kitchen, dining and living areas separately.
Planning an open-plan renovation or looking for professionally fitted wooden flooring? Contact JG Flooring today to arrange a free flooring survey and quotation across Birmingham, Solihull and the West Midlands.