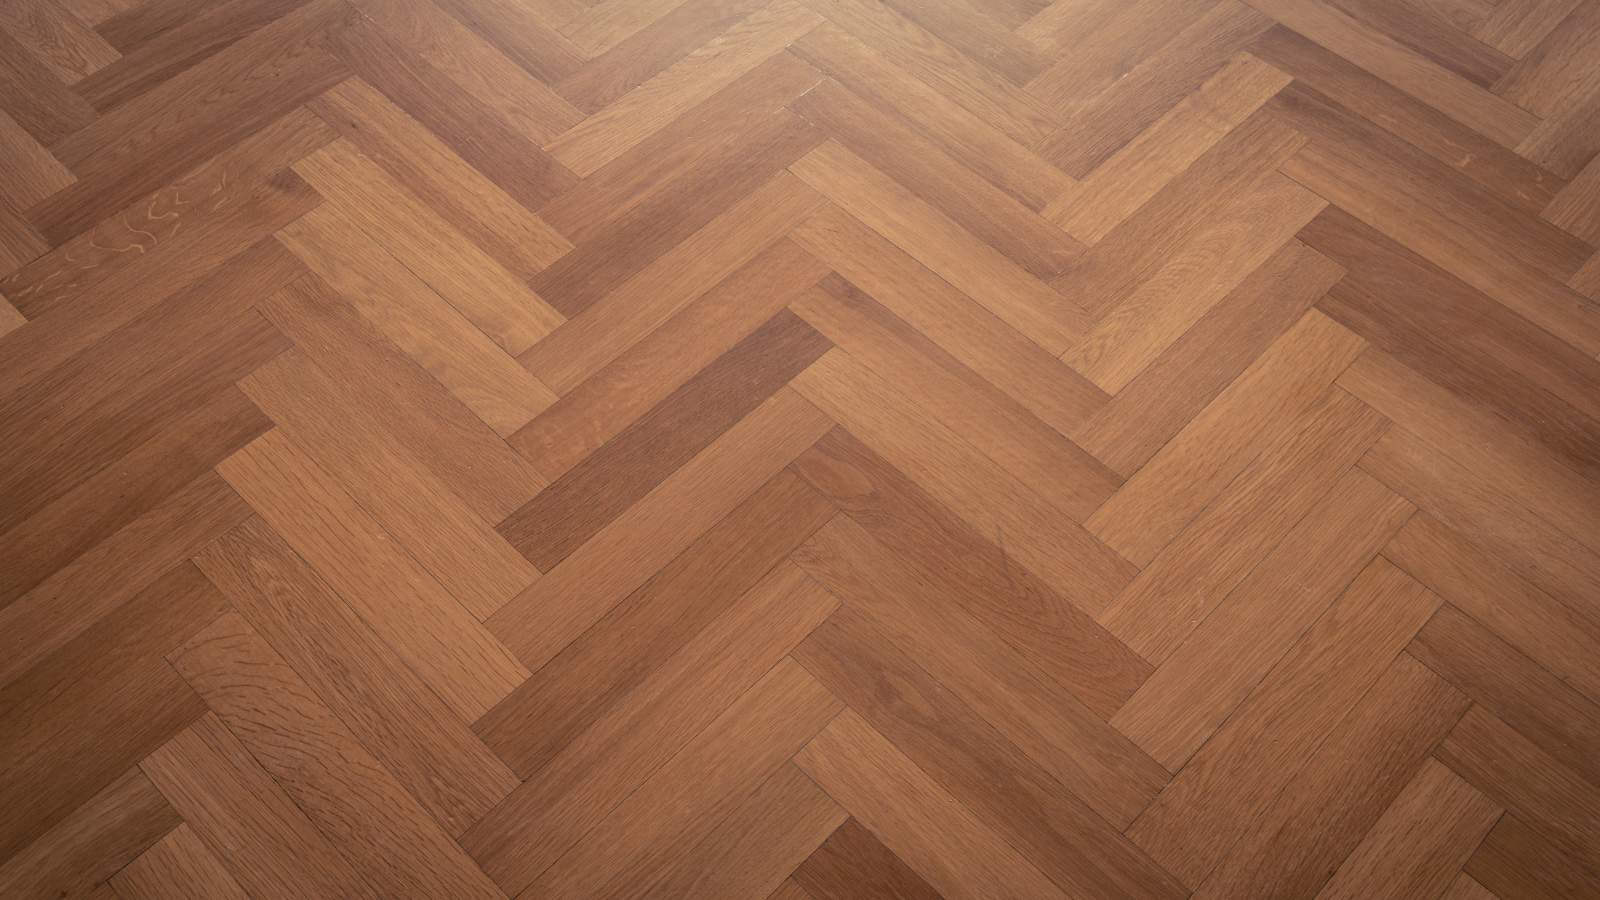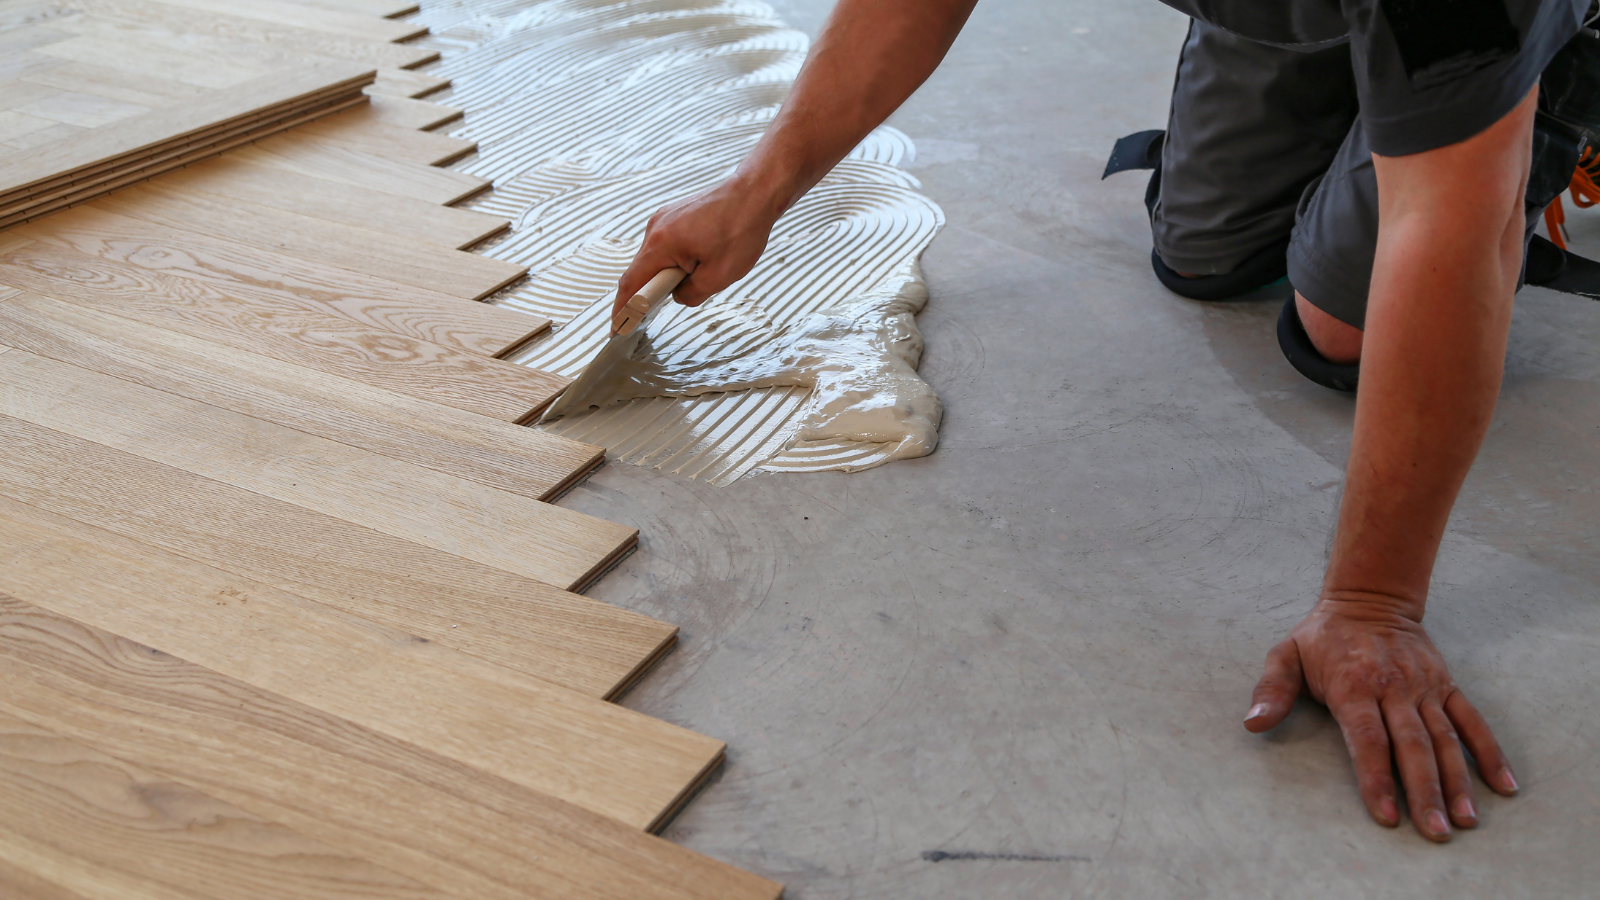


We find that Engineered Oak Flooring is so versatile that it can be used almost anywhere in the home, even in narrow spaces like hallways. In 2018 we have fitted some amazing floors in hallways and they have really set the home off as you enter. The installation technique is pretty much the same as any other room but possibly a little more tricky with the limited space available. If you are looking for engineered oak flooring in your hallway, don’t hesitate to a professional floor fitter from JG Flooring, we ave the expertise and experience to measure and plan accordingly to get the best out of your available space.
Planning Engineered Oak Flooring in Hallways
When installing wooden flooring in long, narrow spaces like hallways and corridors, there are challenges to be aware of that we have overcome time and time again. The first challenge is if you want to create a seamless look throughout the home then you need to measure accurately and ensure the planks are all going the same way. Always follow the grain of the flooring with the length and not the width of the hall.
Choose wisely when selecting the width of the flooring planks. If you have a narrow hallway then go for narrow planks. If you have to trim the flooring width, it is always better to keep the symmetry and cut the same amount of each side, this will look much better when looking down the hallway. A uniformed and consistent installation of your engineered oak flooring will not only look stunning but also show that it is a professional installation as this is a very tricky task and only really achieved by a professional floor fitter.
Your hallway is your entrance to your home so is the first impression to anyone entering. The entire ground floor of your home depends on the straightness and fit of your hallway, so getting this right is imperative.